If you’re looking for residential drafting services near you in NE Ohio, Hudson Drafting & Design produces permit-ready CAD drawings for home additions, remodels, and custom house plans. We’re the local contractor that offers standalone drafting as a homeowner-direct service.
Need drawings before you commit to a builder? We produce a complete permit drawing set you own outright — floor plans, elevations, foundation plans, and site plans — accepted by building departments across Wooster, Canton, Akron, and all of NE Ohio.
Our drafting service is available standalone or bundled with construction. If you later choose Hudson Drafting & Design to build your project, your drawing cost is credited toward construction. Call 330-231-2028 to schedule a free drafting consultation.

Permit-ready drawing sets for room additions, second-story additions, in-law suites, and ADUs. Accepted by building departments across Wayne, Stark, and Summit counties.

Full custom house plans for new construction in NE Ohio. We produce complete drawing sets including floor plans, elevations, site plans, and structural details.

Need drawings of your existing home for permits, renovations, or real estate purposes? We measure your space and produce accurate as-built floor plans and elevations.

Permit-ready drawings for decks, detached garages, pole barns, and accessory structures. We produce the engineered footings drawings required by most NE Ohio municipalities.
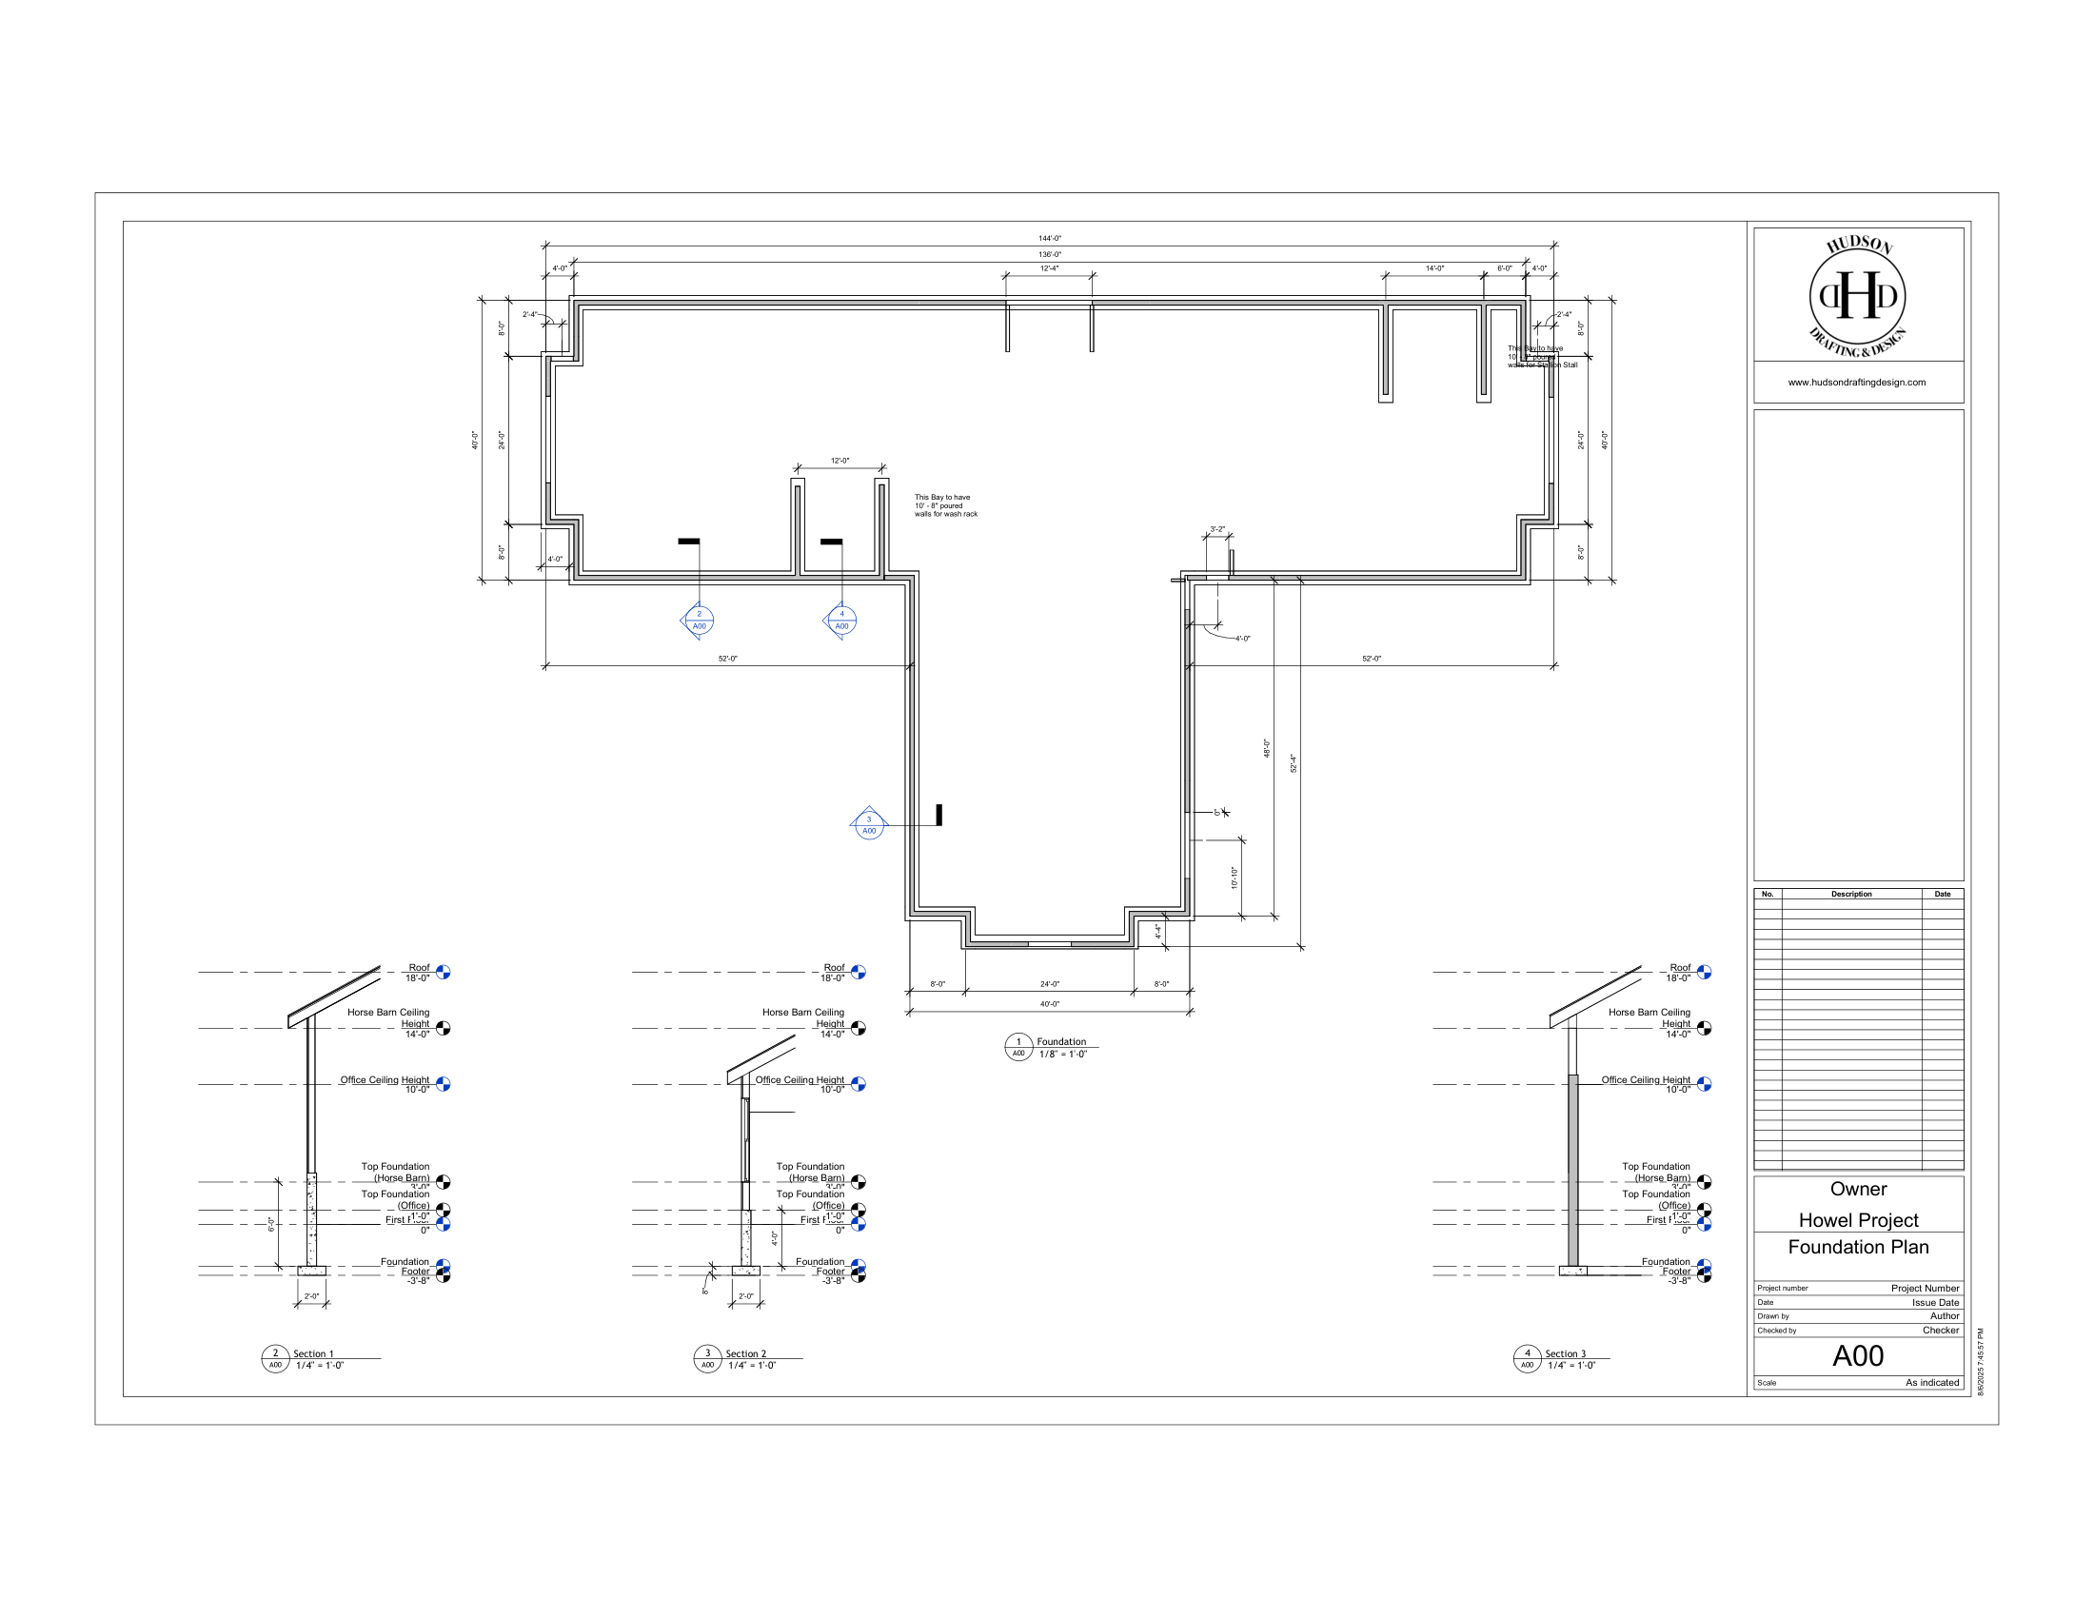
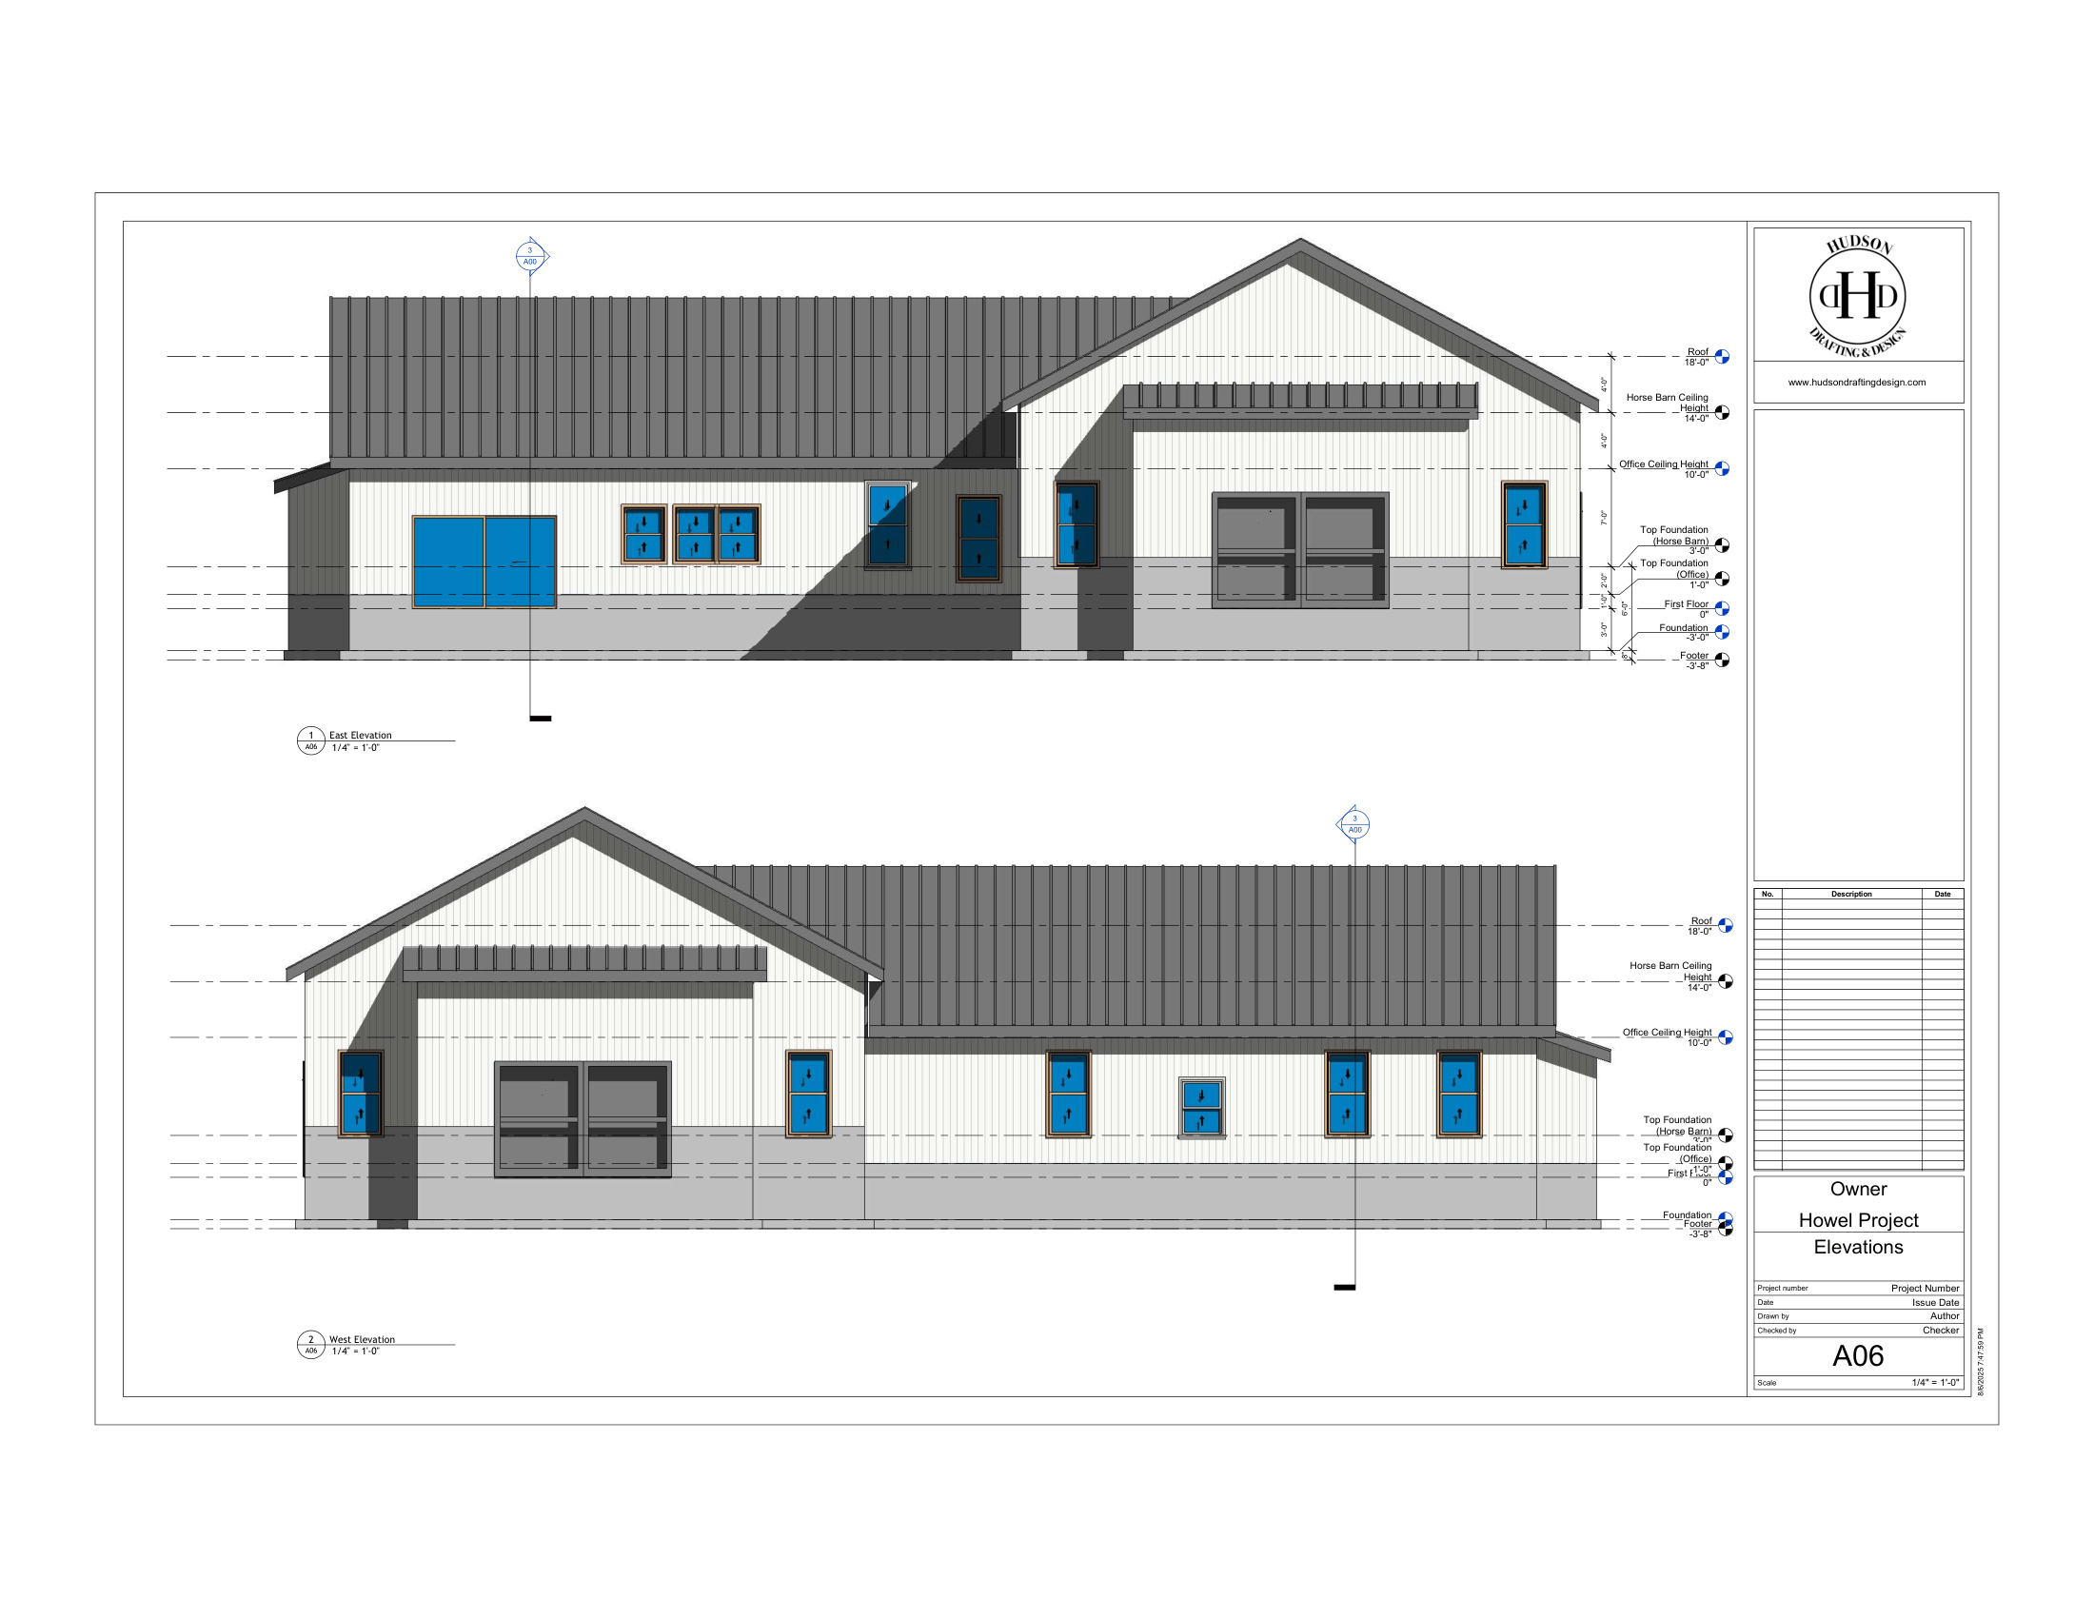
Every drawing set below was produced by our team for homeowners across Wayne, Stark, and Summit counties. Real permit drawings — accepted by local building departments.

Licensed & Bonded in Ohio | Serving Canton, Wooster & NE Ohio | Free In-Home Consultations | 330-231-2030

We offer free drafting consultations across Wooster, Canton, Akron, and all of NE Ohio. We come to you, assess your project, and give you a clear scope and timeline for your drawing set — no pressure, no obligation.
A permit drawing set for a home addition or remodel in NE Ohio typically costs $1,000–$4,000, depending on the complexity and size of the project. Simple additions are on the lower end; second-story additions or complex multi-room projects are higher. This is significantly less than hiring a licensed architect, who typically charges $5,000–$15,000+ for residential drawings. Call 330-231-2028 for a free drafting consultation.
For most residential projects in Ohio — including home additions, remodels, decks, and accessory structures — you do not legally need a licensed architect. A qualified residential drafter can produce permit-ready construction drawings accepted by local building departments. Hudson Drafting & Design produces drawings accepted by building departments in Wooster, Canton, Akron, and throughout NE Ohio.
A residential permit drawing set typically includes a site plan showing the addition footprint on the lot, existing and new floor plans, foundation plan, framing plan, exterior elevations, and a cross-section. Some municipalities also require an electrical plan. Hudson Drafting & Design produces complete drawing sets that meet the requirements of building departments across Wayne, Stark, and Summit counties.
Yes — our drafting service is completely standalone. You receive a complete permit drawing set that you own outright and can use to get bids from multiple contractors, pull permits yourself, or build with whoever you choose. If you later decide to use Hudson Drafting & Design for construction, your drawing cost is credited toward your project.
For most residential additions and remodels, we can deliver a complete permit drawing set within 2–4 weeks of an initial site visit. Complex projects like second-story additions or custom house plans may take 4–6 weeks. We coordinate directly with local building departments to ensure your drawings meet all current requirements before submission.